Wood construction isn't the problem. The lack of data is.
The insurability of timber construction is under pressure. This is due not only to concerns about fire safety or moisture, but also to something else: a lack of real-world data. Insurers are particularly critical of the risks involved in larger or multi-story timber construction projects. This can lead to higher premiums, more limited coverage, or in some cases, even a refusal to provide insurance.
According to analyses by Aon and others, one key factor is that there is still relatively little historical damage data and practical data available on how solid wood structures perform over the long term.
That doesn’t mean that wood construction is inherently riskier than other construction methods. But it does mean that the industry still has a lot to learn from experience with actual buildings. And that is exactly where monitoring can play a role.
Two perspectives
I recently had the opportunity to participate in a panel discussion at Pakhuis de Zwijger in Amsterdam. The topic was “Wood construction is gold, but it can also go wrong, ” with a focus on moisture. Two main perspectives emerged during the discussion.
The first perspective is that problems in timber construction can primarily be prevented through good design, proper detailing, and careful execution. If a building is designed and constructed properly, problems with moisture or structural issues should, in principle, not arise.
That is a logical starting point. After all, thorough preparation and sound design remain the foundation of any successful construction project. At the same time, however, the presentations given during that same session painted a different picture.
Several real-world examples were presented of timber construction projects that went wrong. These were buildings where moisture problems arose, where wood rot set in, or where extensive repairs were required. In some cases, the buildings even had to be demolished after just a few years. Even in those projects, the design was sound, the detailing was good, and the construction was carried out with care. Yet things still went seriously wrong.
Examples like these show that practice is sometimes a lot more difficult than theory.
"In theory, good design prevents most problems. In practice, things are different."
Theory and practice
Good design and careful planning remain, of course, the foundation of every building.
At the same time, experience shows that a building does not always behave exactly as intended on paper. The actual construction always deviates from the design. Furthermore, situations regularly arise on the construction site that are difficult to fully anticipate in advance.
We see this in our daily practice as well. We regularly receive calls when something goes wrong. Whether it’s moisture issues, concerns about the condition of a structure, or simply a desire to understand what’s happening inside a building.
It is often precisely those small differences and surprises that determine how a structure behaves over the long term. A detail that seems logical in the design may turn out differently in practice. Decisions made during the design or construction planning phases may have a different effect than expected due to the execution, use, or circumstances.
In many cases, a problem isn’t caused by a single major mistake, but by an accumulation of minor deviations. A detail executed just slightly differently, an unexpected moisture load, a structure that doesn’t dry as well as expected—individually, these may seem like small things, but together they can determine how a building performs.
This can be particularly relevant in the case of wooden structures. If moisture remains in a structure for an extended period, it can eventually lead to damage to the material
A small detail—the seam
A striking example is what appears to be a minor detail: a sealant joint. During a period of heavy snowfall, a client noticed that water was seeping into the structure. The cause turned out to be a slight irregularity in a sealant joint. On its own, this is a detail that rarely receives much attention in many projects.
In this case, sensors detected an anomaly in the readings. As a result, the problem was quickly identified and could be resolved relatively easily. Without that alert, there is a good chance the problem would have been discovered much later, with potentially serious consequences for the structure.
It clearly illustrates just how critical even the smallest details can be. A building may be carefully designed, well-planned, and meticulously constructed—yet a single small detail can ultimately make all the difference.
“We cleared the snow away and saw the problem. We would never have figured that out without sensors.” Nico Utberg - ERA Contour
Filling a building with sensors isn't the solution
At the same time, simply cramming a building full of sensors isn't the solution either.
Monitoring is not an end in itself. Ultimately, the goal is not to cram as much electronics as possible into a building, but to better understand how a structure behaves in practice and where the real risks lie.
The solution therefore usually doesn't lie in a single measure. It involves a combination of factors that must all work together:
- good design
- careful preparation
- a successful implementation
- and an understanding of how a structure actually behaves
Measurements can be helpful in this regard, but especially in areas where they are truly relevant. Not everywhere, but where a detail is critical, where inspection will be difficult later on, or where moisture can accumulate.
It is precisely by first carefully assessing the risks and then conducting targeted measurements that a better balance is achieved between design, implementation, and practical insight.
Measure where necessary
That is why, in practice, monitoring often begins with a risk assessment.
Not every building faces the same risks, and not every detail requires monitoring. It makes little sense to randomly cover a building with sensors. It makes much more sense to first identify where in a structure the greatest risk of problems lies.
During a risk assessment, we look at, among other things, areas where:
- moisture can seep in
- fluid can accumulate
- structures can be difficult to dry
- inspection becomes difficult or impossible later on
Based on this, it is possible to determine where measurements actually add value.
“Filling a building with sensors isn’t the solution. You should focus on measuring what really matters.”
Where should I measure?
In timber construction, measurement points generally fall into two categories.
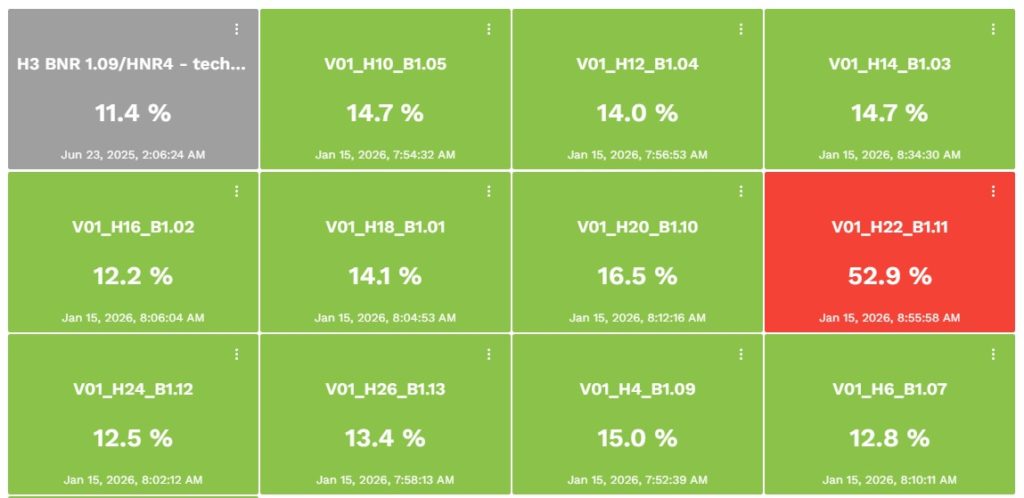
The first category consists of measurements taken within the wood itself.
The second category consists of measurements taken in spaces, cavities, or recesses around the structure.
Both provide different types of information and complement each other.
Measuring in wood
Measurements taken within the wood provide insight into the moisture content of the structure itself. This is particularly important in areas where the wood will later be hidden from view or inaccessible. Once a structure is finished, many wooden components literally disappear from view.
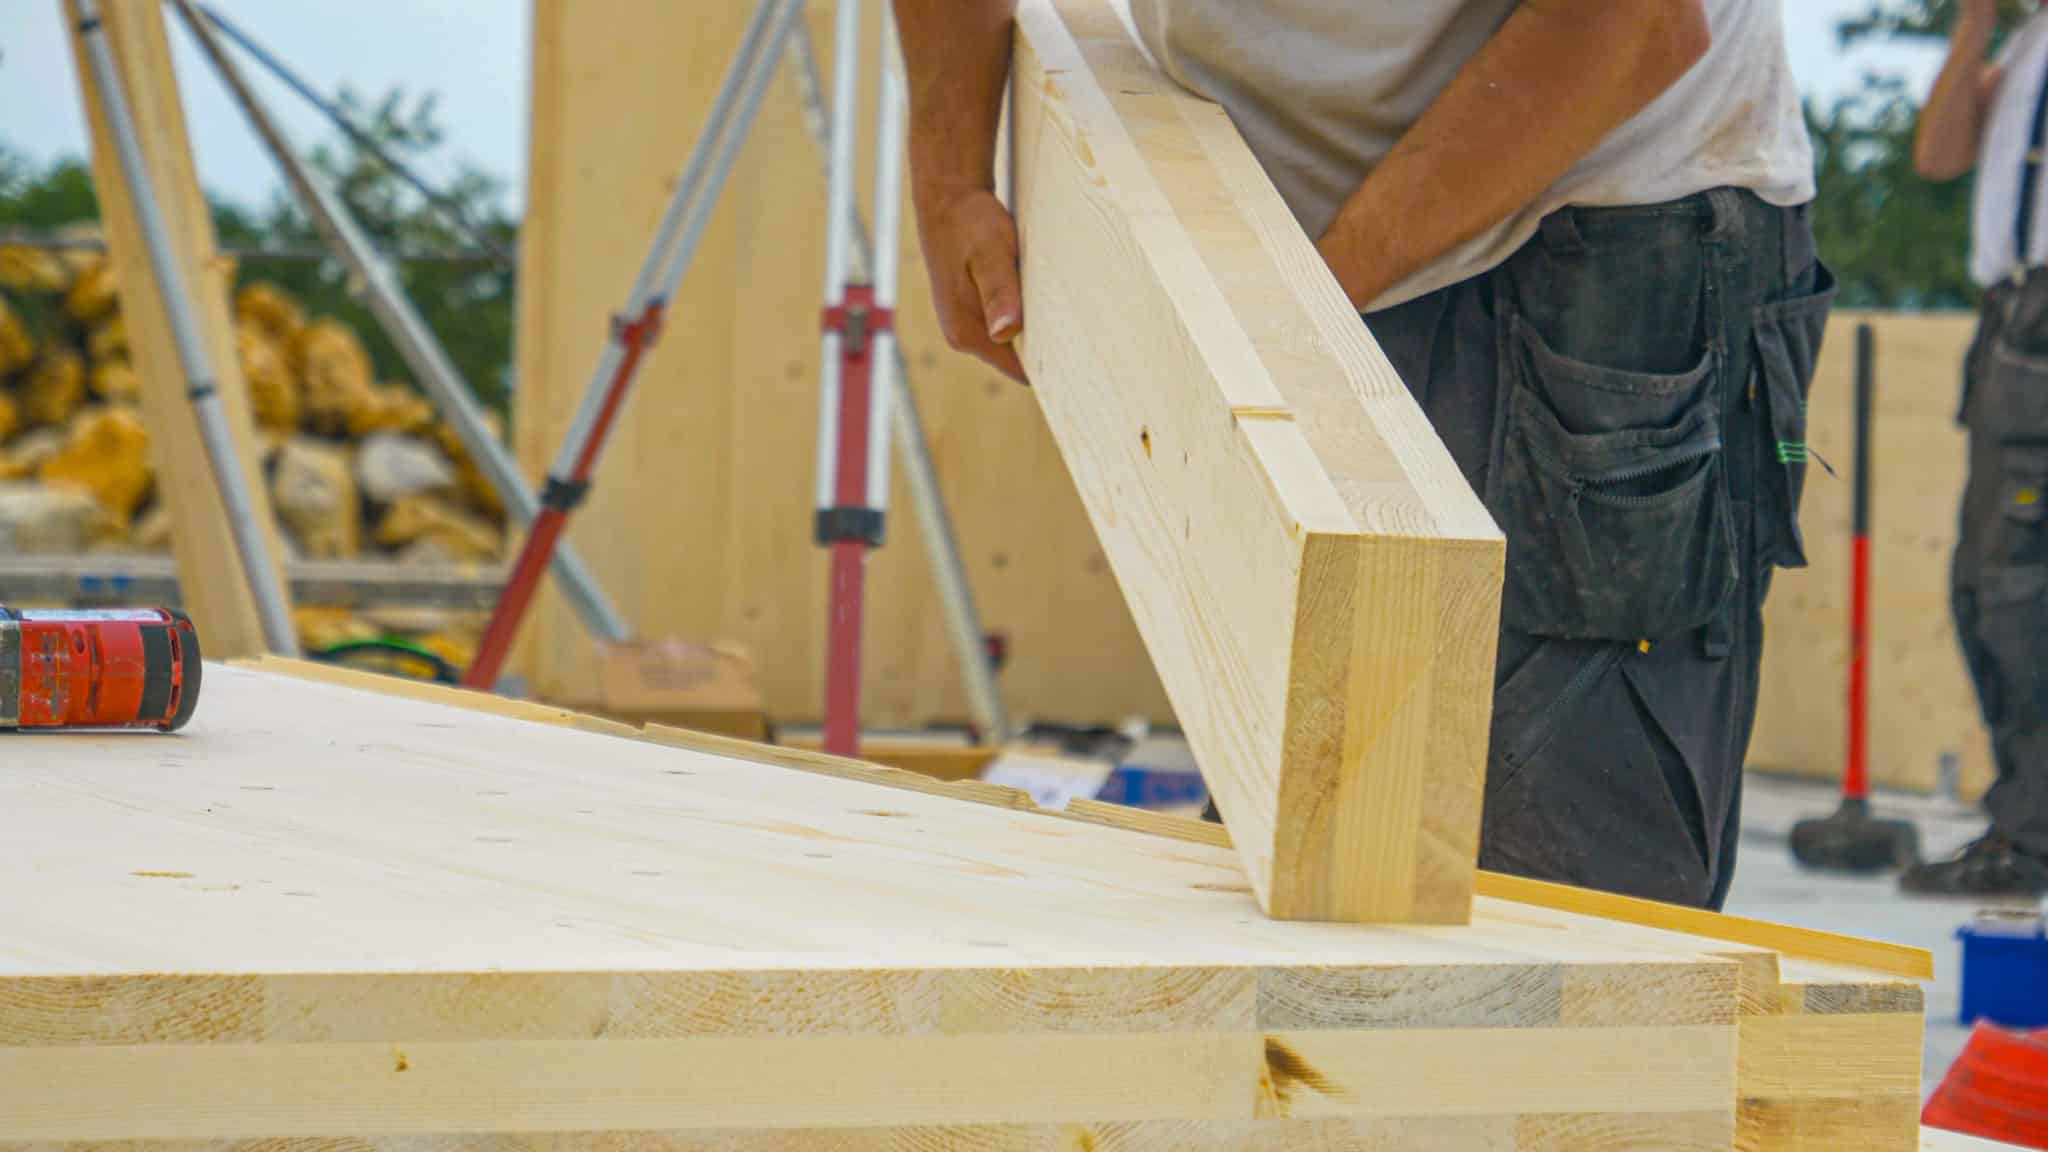
Consider, for example, CLT panels or wooden structural components that are covered by:
- roof extensions
- facade systems
- floor finishes
But also to structural details such as:
- balcony and gallery landings
In these areas, water or moisture can penetrate the structure relatively easily, while inspection later on becomes difficult or impossible. When moisture enters the wood in these areas, it can go unnoticed for a long time. Measuring the moisture content of the wood in these areas provides insight into questions such as:
- Will the wood stay dry?
- How does wood react to temporary moisture exposure?
- Will the material dry sufficiently again?
Monitoring can help us better understand the behavior of the structure, especially in areas that will be inaccessible for inspection later on.
Measuring in spaces, cavities, and recesses
In addition, buildings contain many hidden spaces where moist air can form or linger. Temperature and relative humidity are typically measured in these spaces. This allows us to determine whether conditions are developing that could lead to condensation.
But just as important is the fact that moisture can also form or seep in at these kinds of locations, for example due to leaks, infiltration, or water that accumulates locally.
Typical examples of this type of space include:
- installation openings around downspouts
- areas around bathrooms
- cavities beneath gutter structures
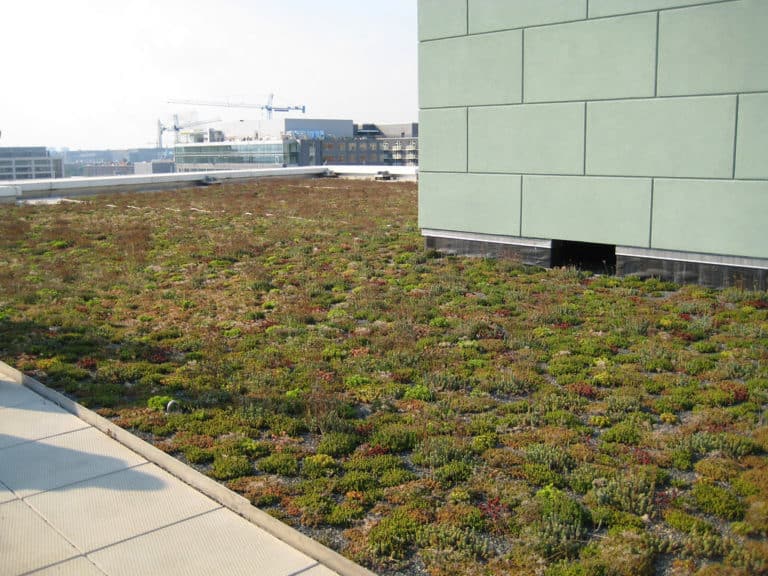
- spaces beneath ballast layers on flat roofs
These are areas where moisture can penetrate or accumulate relatively easily, while problems often remain hidden for a long time.
Measurements can help identify at an early stage when conditions arise that pose a risk—for example, due to prolonged high humidity or unexpected moisture exposure.
“Many moisture problems don’t originate in the wood itself, but in hidden spaces where moisture can accumulate.”
The roof as a critical component
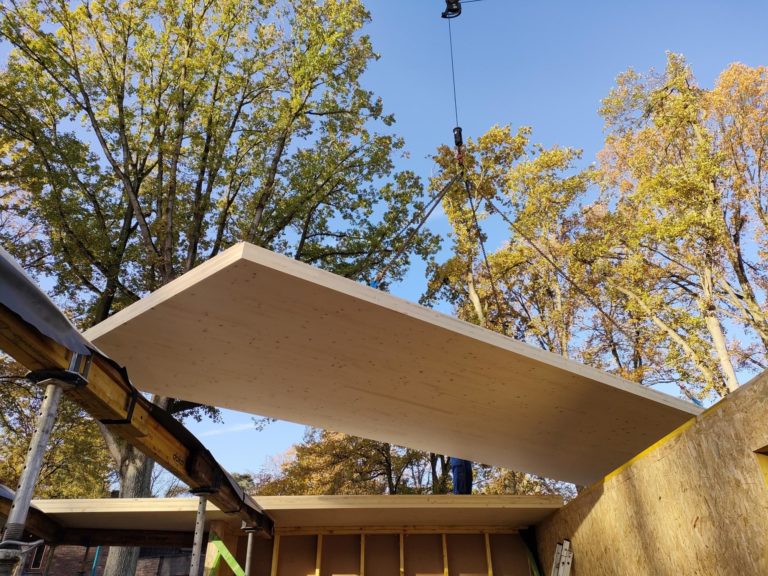
In timber construction, one component almost always requires special attention: the roof. After all, the roof bears the brunt of a building’s water exposure. If water does get in anywhere, it’s often through the roof.
In traditional construction, a leak usually affects mainly the finish or the usability of a space. The structure itself is rarely directly affected by it. With timber construction—and certainly with CLT structures—the situation is different. When water enters the structure and remains there for an extended period, it can actually affect the material. That is precisely why, in timber construction, the roof is often one of the first components examined in a risk assessment.
Wetguard: The Logical Choice
These days, many construction projects use a wetguard during the building phase. It has almost become the de facto standard. And that makes sense: it protects the wooden structure from rain and moisture while the building is still not fully enclosed. But this logical choice also presents structural challenges.
When constructing a roof—and especially in the case of a fully adhered roof—you should first install a (bituminous) vapor barrier or waterproofing layer on the structure. This is typically done by heat-welding the layer to the substrate, followed by the insulation and the final roof covering.
However, if there is a Wetguard membrane on the structure, a question immediately arises:
how do you apply a vapor barrier or waterproofing layer?After all, you can’t simply heat-welditonto a Wetguard membrane.
This suddenly shifts the discussion from protecting the wood to the logic of the roof structure:
- Will the LawGuard remain part of the system?
- Should an extra emergency layer be added?
- So what is the right vapor barrier?
That is why the roof is so critical
That is precisely why, in timber construction, the roof is not merely a matter of detail, but often one of the most critical components of the building. This is not only due to the water load, but also because decisions regarding the roof structure—such as the use of a wetguard—directly influence how the rest of the system is constructed.
For this reason, it may be advisable to take measurements at critical roof details. This can be done, for example, in the wood itself, but also in structural cavities or spaces around roof details where moisture can accumulate.
“In timber construction, a leak through the roof can have a direct impact on the structure.”
From assumptions to insights
The debate over wood construction often centers on fire or moisture. But perhaps the real challenge lies elsewhere. The point is that we need to better understand how buildings behave in practice.
Good design remains the foundation. But real-world data helps us test assumptions and gain experience—not by cramming buildings full of sensors, but by measuring specifically where it matters.
After all, timber construction requires more than just good design. It also requires an understanding of what buildings actually do.
Look before you leap
We often step in to help when things have already gone wrong. Whether there’s moisture in a structure, doubts arise about the condition of the wood, or it’s simply unclear what’s happening inside a building. In cases like these, we’re happy to take a look to understand the situation and determine how the problem can be resolved.
But to be honest, we’d rather help prevent those kinds of situations from arising in the first place. It’s precisely during the phase when risks, details, and design choices are being considered that a thorough discussion can often clarify a lot of things.
We’re happy to help you think through that. After all, when it comes to wood construction, the old adage may still hold true: look before you leap.
If you’d like to discuss this or share your experiences, please feel free to contact us. We’re happy to help—sometimes a brief conversation is all it takes to identify a few key risks.
“When it comes to timber construction, the old adage ‘look before you leap’ may apply more than ever.”